Back to homeModels & Layouts

One standard of quality.

Every Core model is site-built on a permanent foundation, energy-efficient, and recognized as real property. Models starting from $176,000 + lot and garage installation.

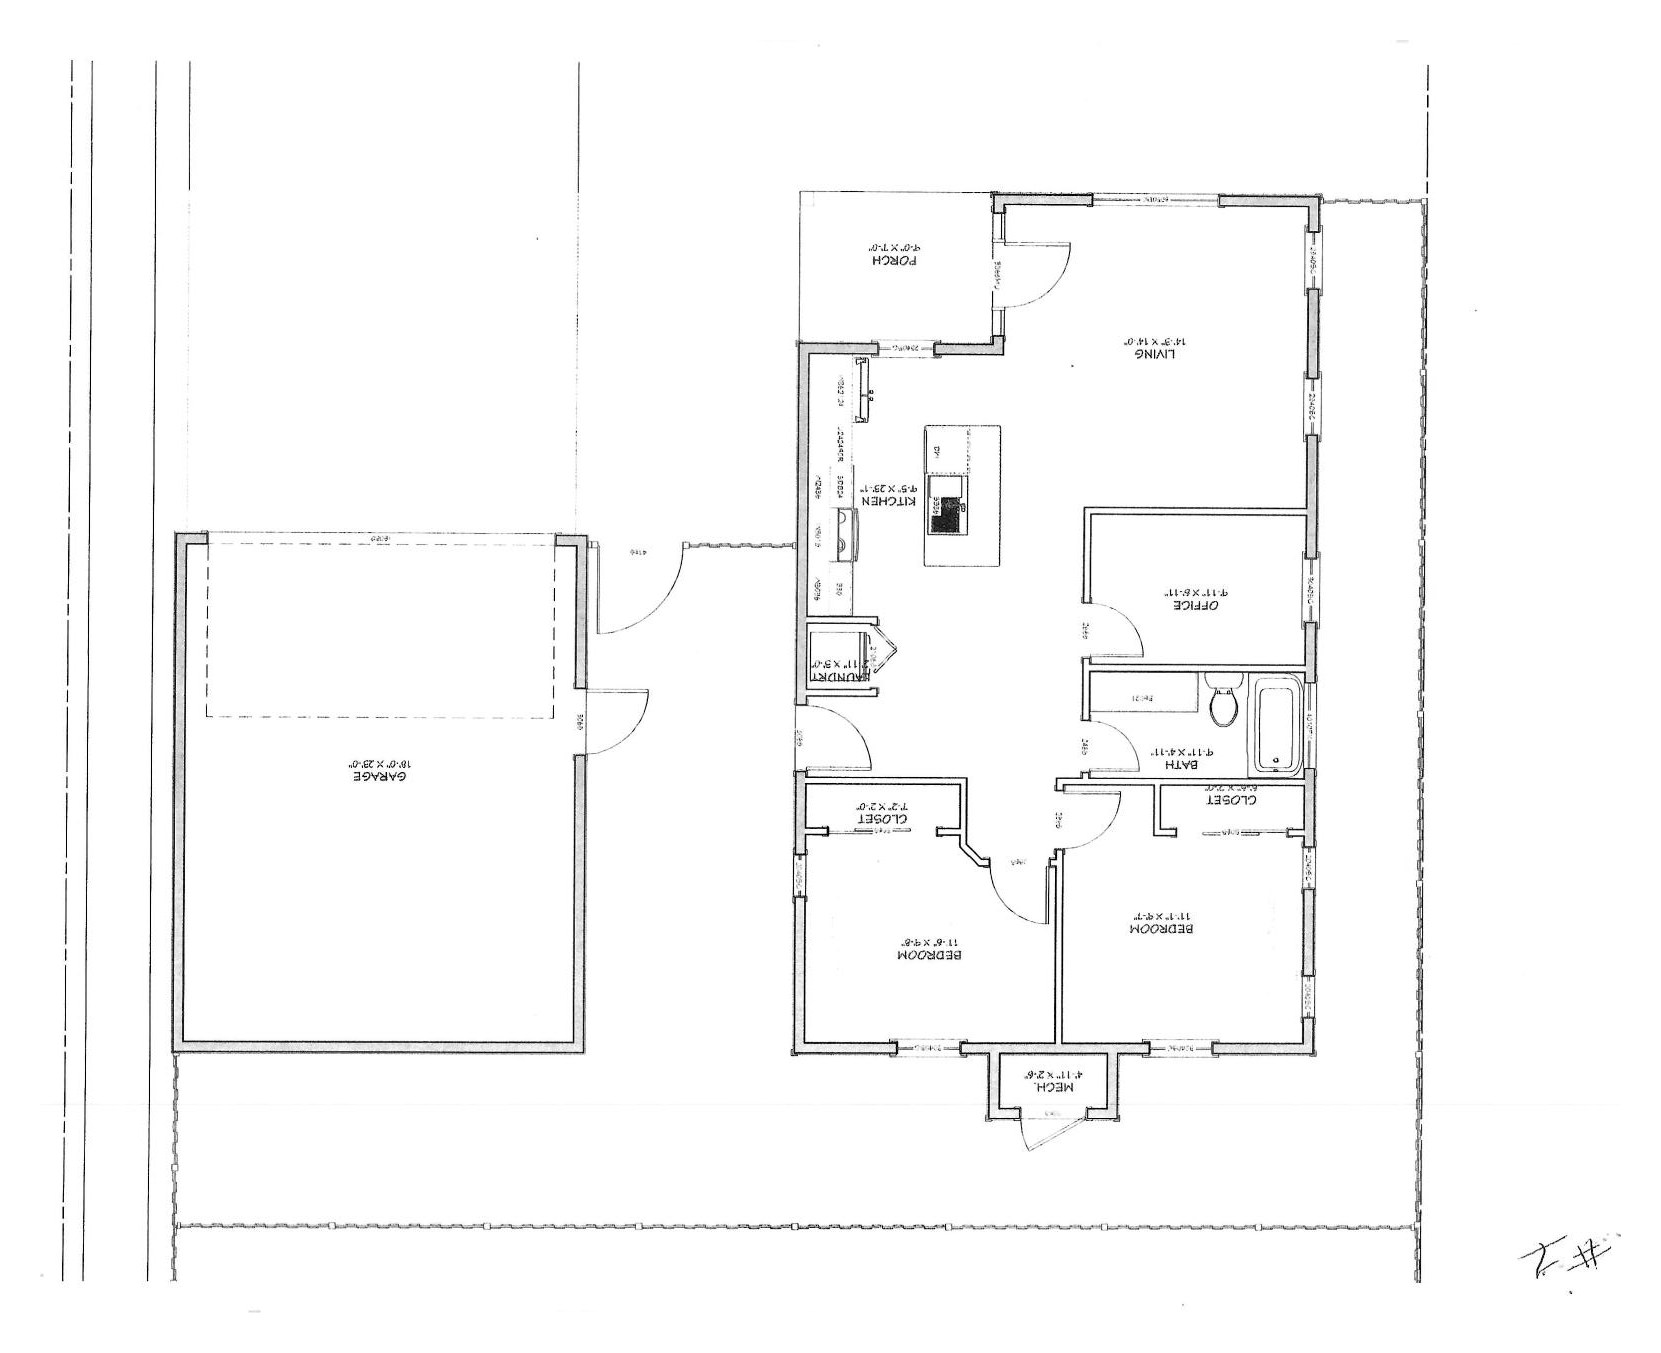
Core 920 — 2 Bed · 1 Bath · 920 SF
Core 920 floor plan layout
Core 920 Floor Plan
The right-sized starter.

Core 920

2 Bed1 Bath920 SF

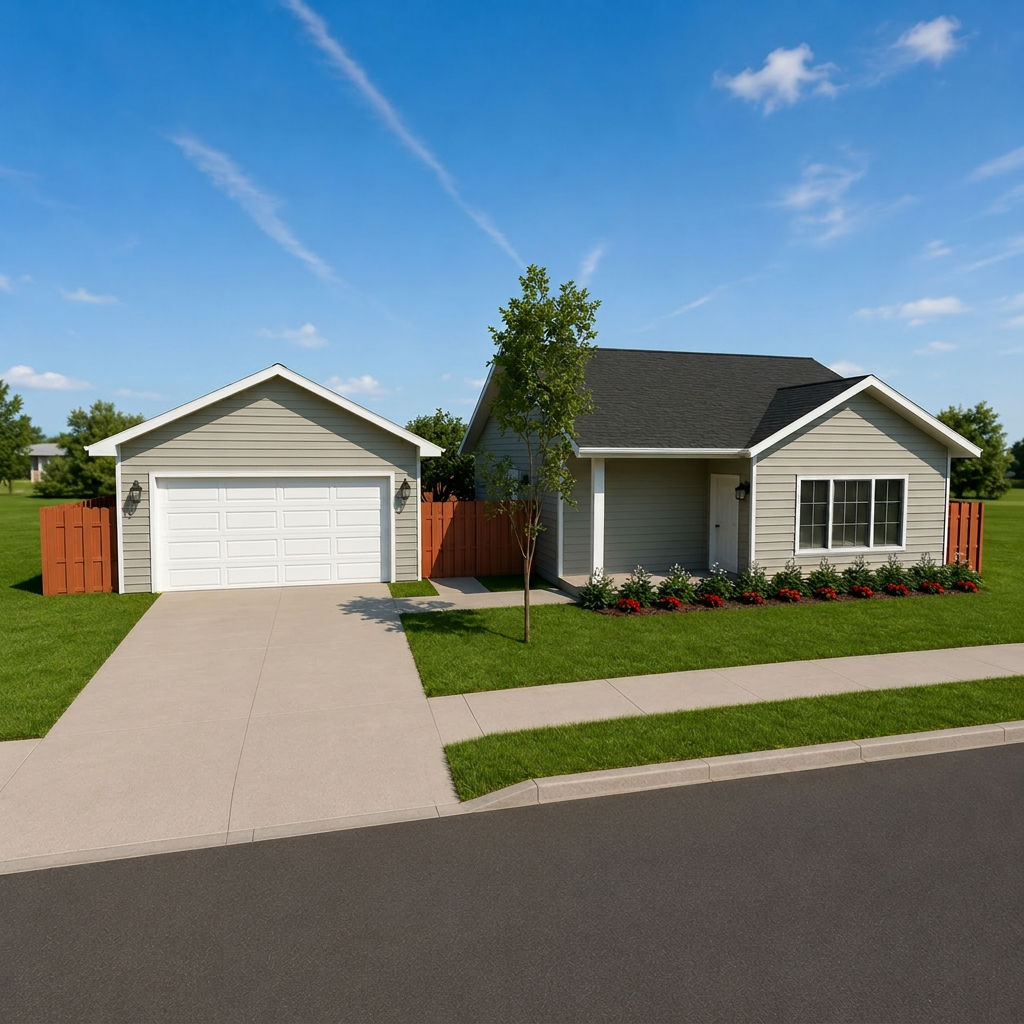
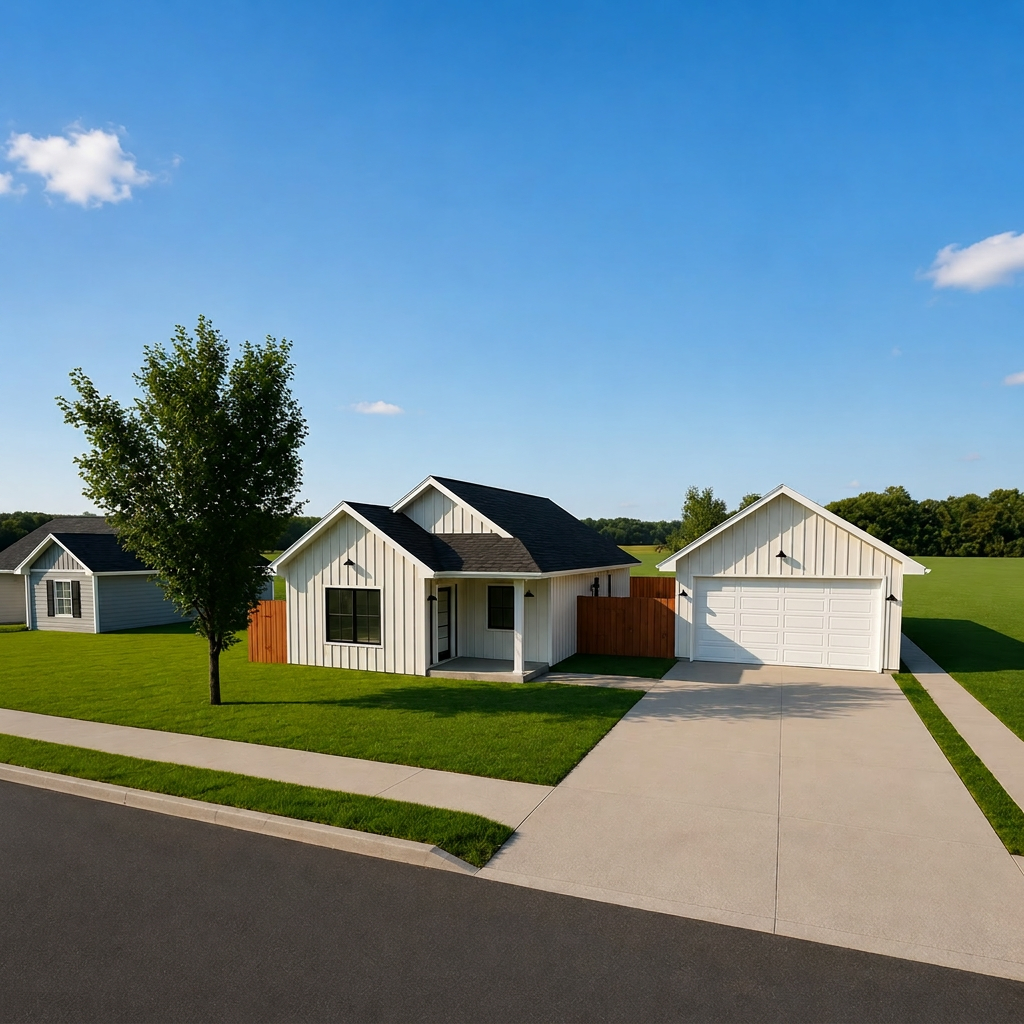
Our most compact layout, and the one that works hardest. Two bedrooms, a dedicated office, an open living and kitchen space, and a covered porch. All on a permanent foundation with a detached 2 car garage.

  • Living room with covered porch
  • Two bedrooms (11'-6" x 9'-8" and 11'-1" x 9'-7") with walk-in-ready closets
  • Dedicated office or nursery
  • Full bath, laundry, and mechanical room
  • Two car garage
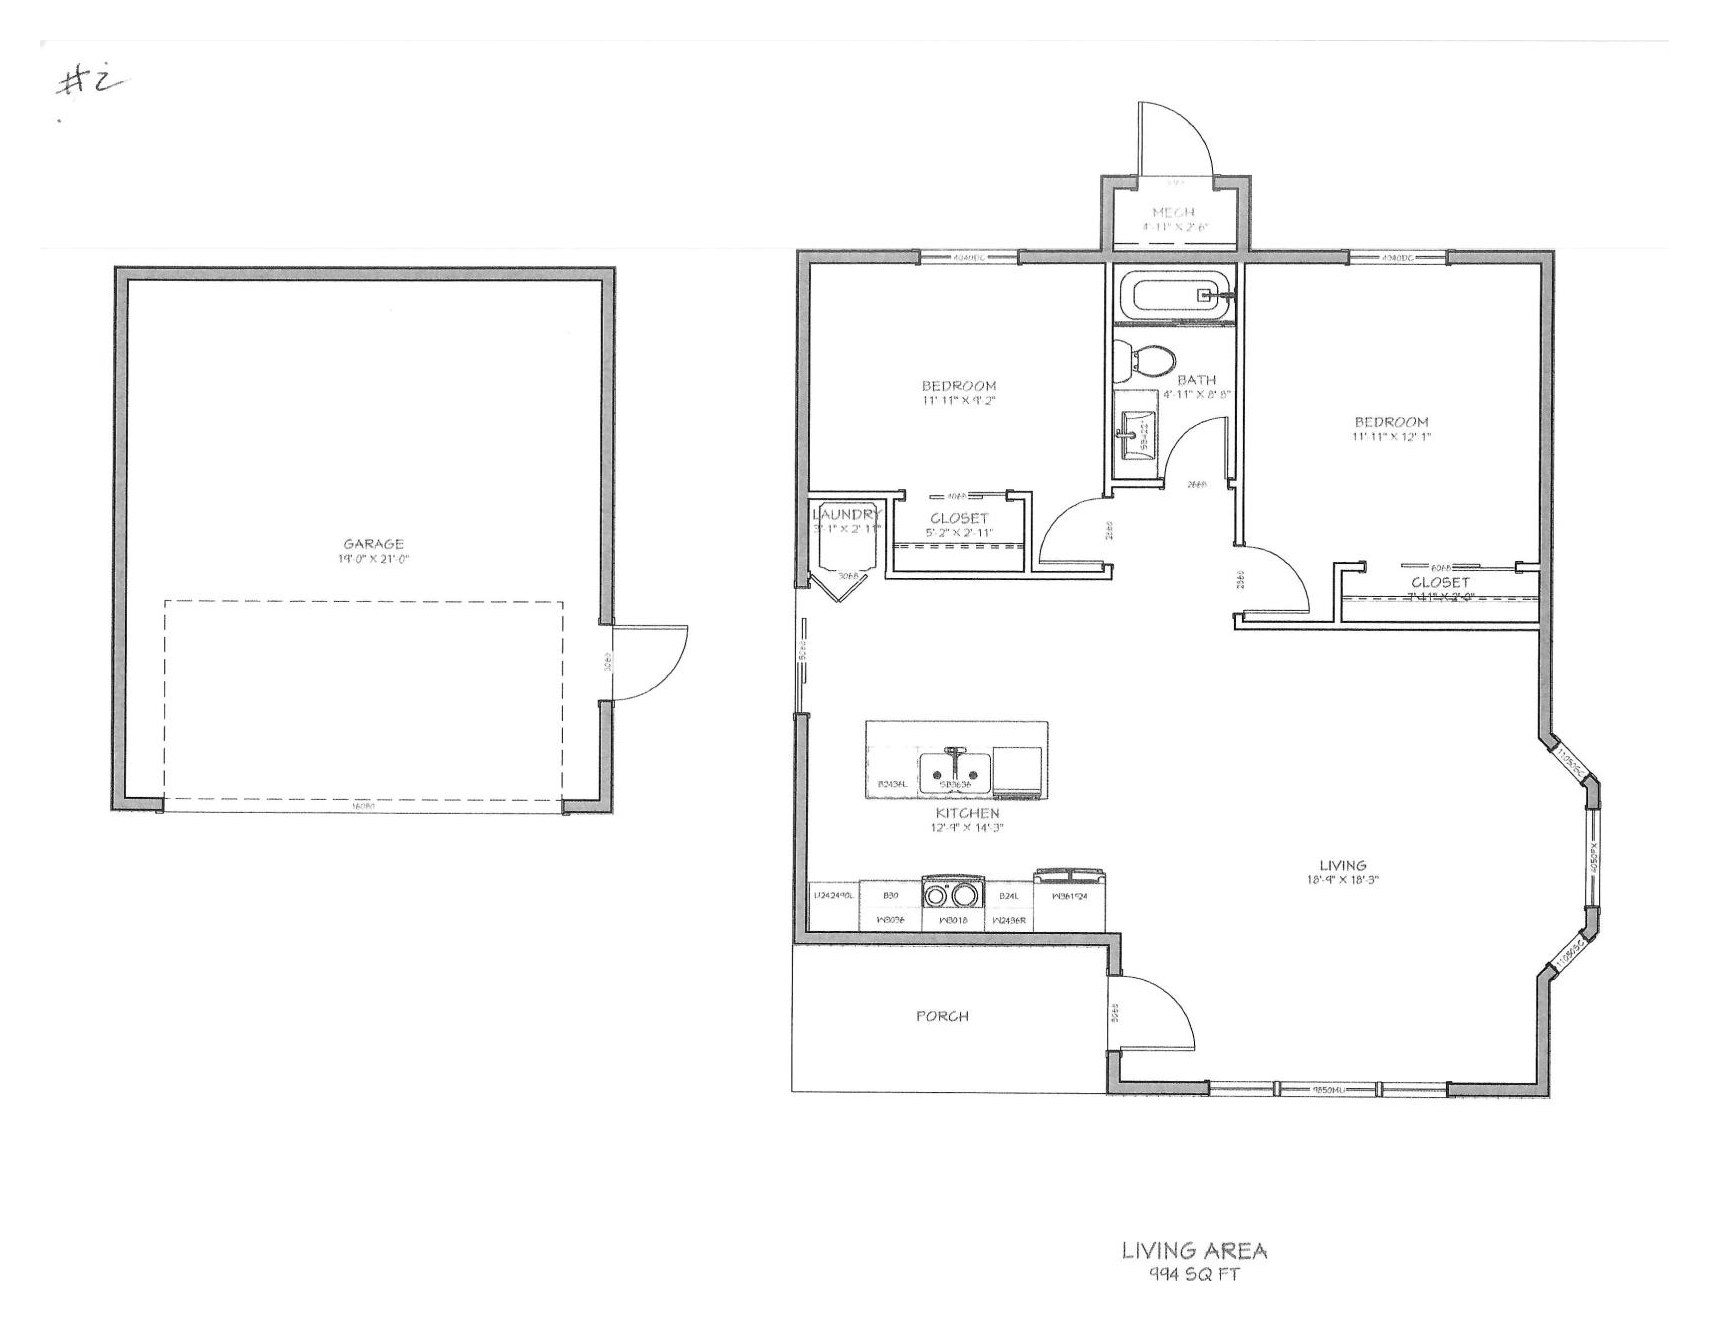
Core 994 — 2 Bed · 1 Bath · 994 SF
Core 994 floor plan layout
Core 994 Floor Plan
Open living, front and center.

Core 994

2 Bed1 Bath994 SF

An oversized great room anchors the Core 994. The angled living wall and island kitchen open onto a covered porch, with two generous bedrooms tucked privately to the rear.

  • Bedrooms 11'-11" x 9'-2" and 11'-11" x 12'-1", one with walk-in closet
  • Island kitchen 12'-9" x 14'-3"
  • Angled living wall onto a covered porch
  • Full bath, laundry closet, and mechanical room
  • Two car garage
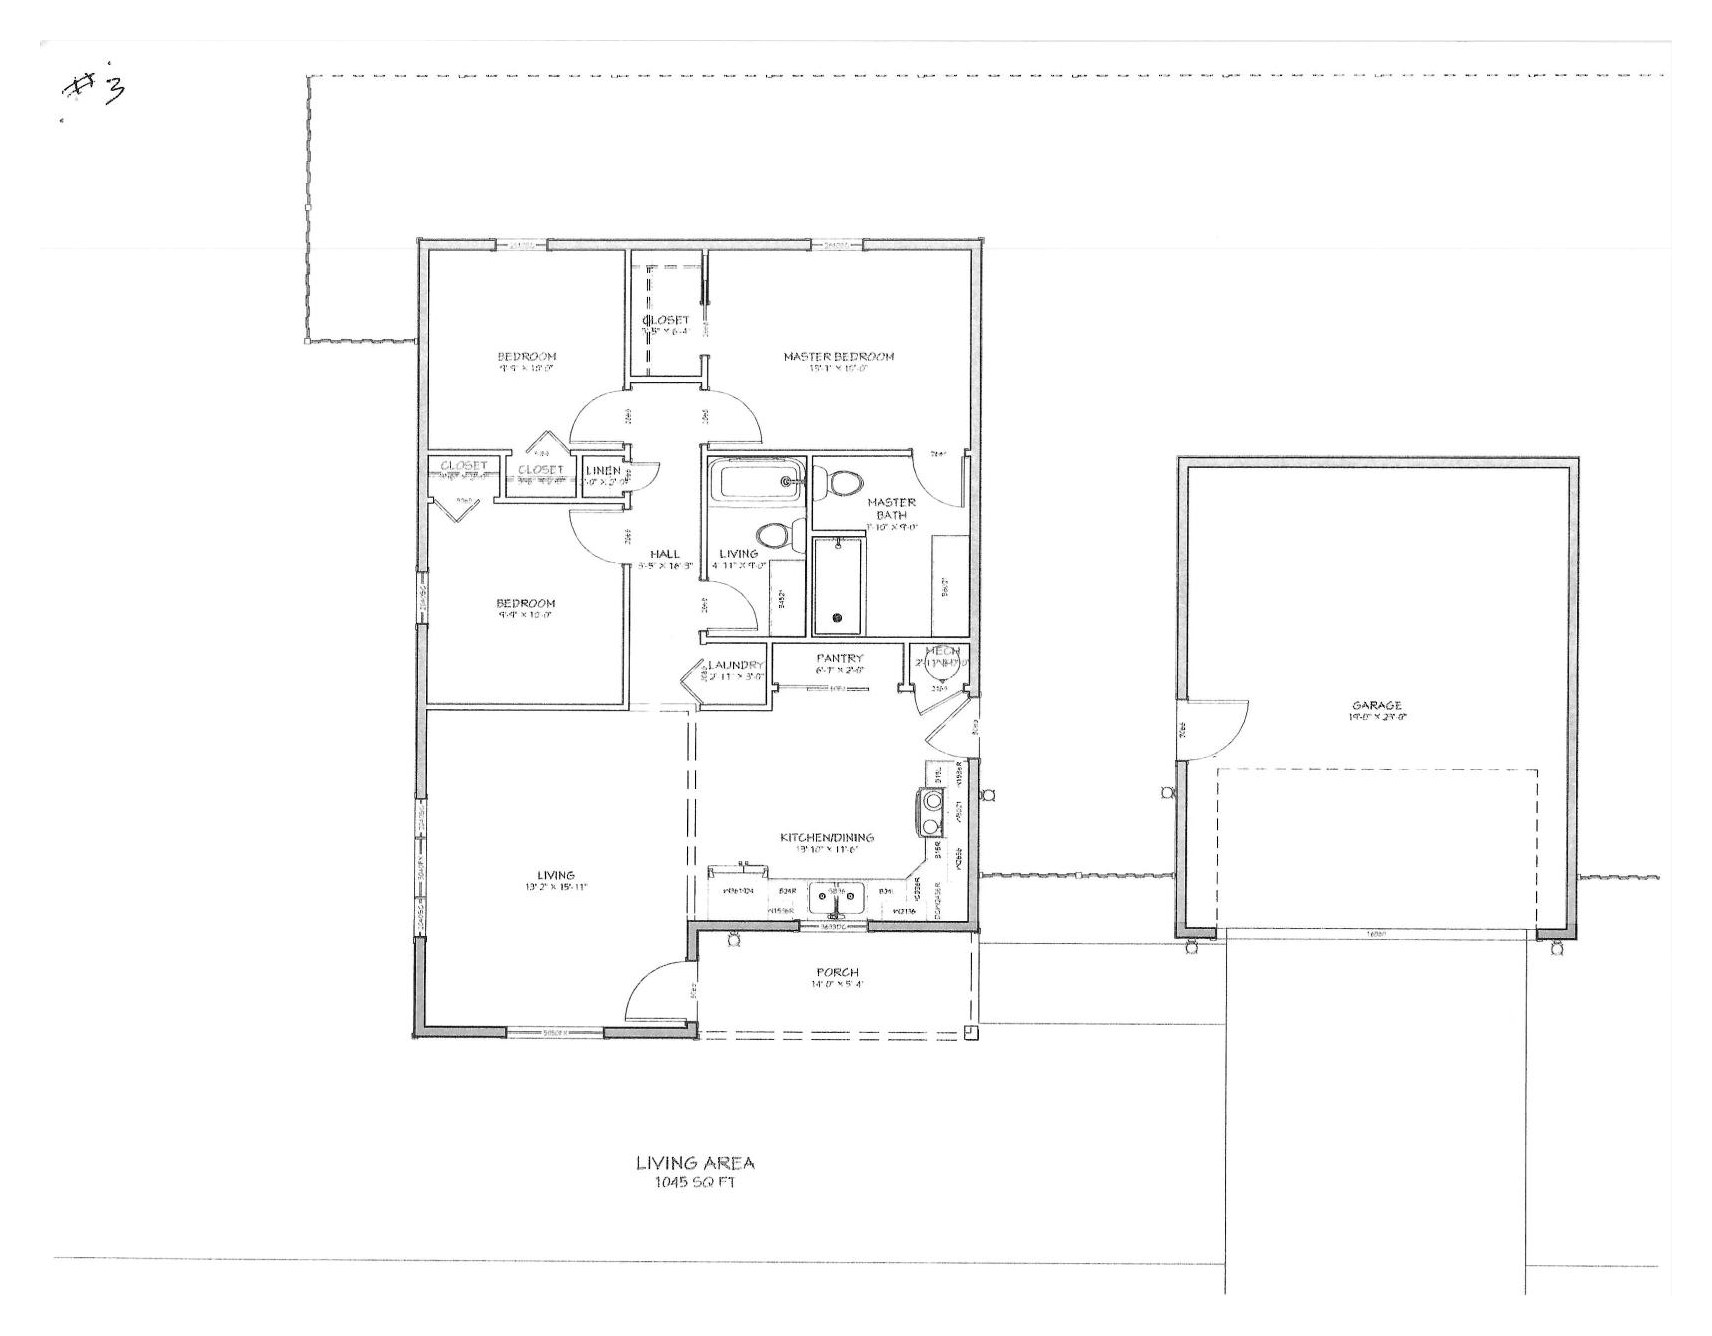
Core 1045 — 3 Bed · 2 Bath · 1,045 SF
Core 1045 floor plan layout
Core 1045 Floor Plan
A true primary suite.

Core 1045

3 Bed2 Bath1,045 SF

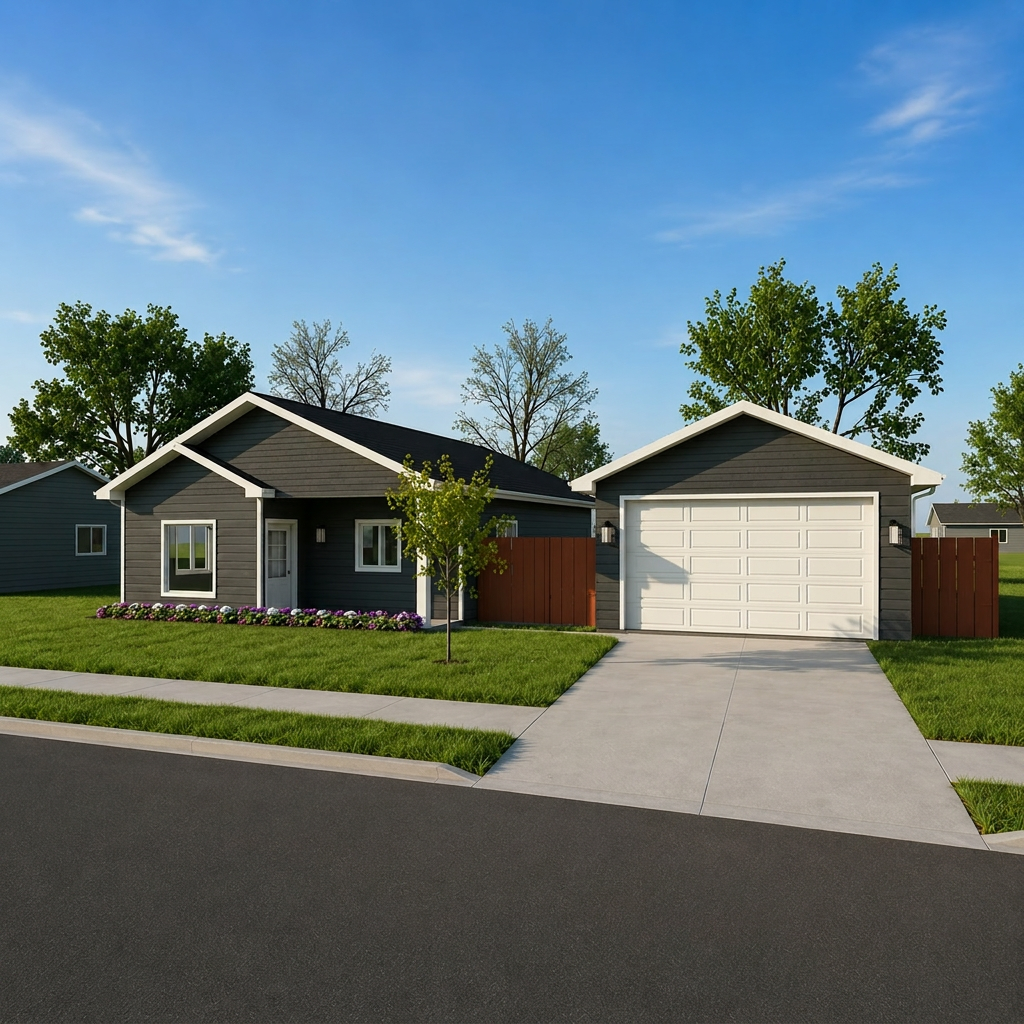
Three bedrooms and two full baths, including a primary suite with its own bathroom. A walk-in pantry, dedicated laundry, and split bedroom layout make this the most livable plan in the Core series.

  • Primary bedroom 15'-1" x 10'-0" with ensuite bath
  • Two additional bedrooms (9'-4" x 10'-0") plus a full hall bath
  • Kitchen/dining with island and walk-in pantry
  • Dedicated laundry and mechanical rooms
  • Two car garage
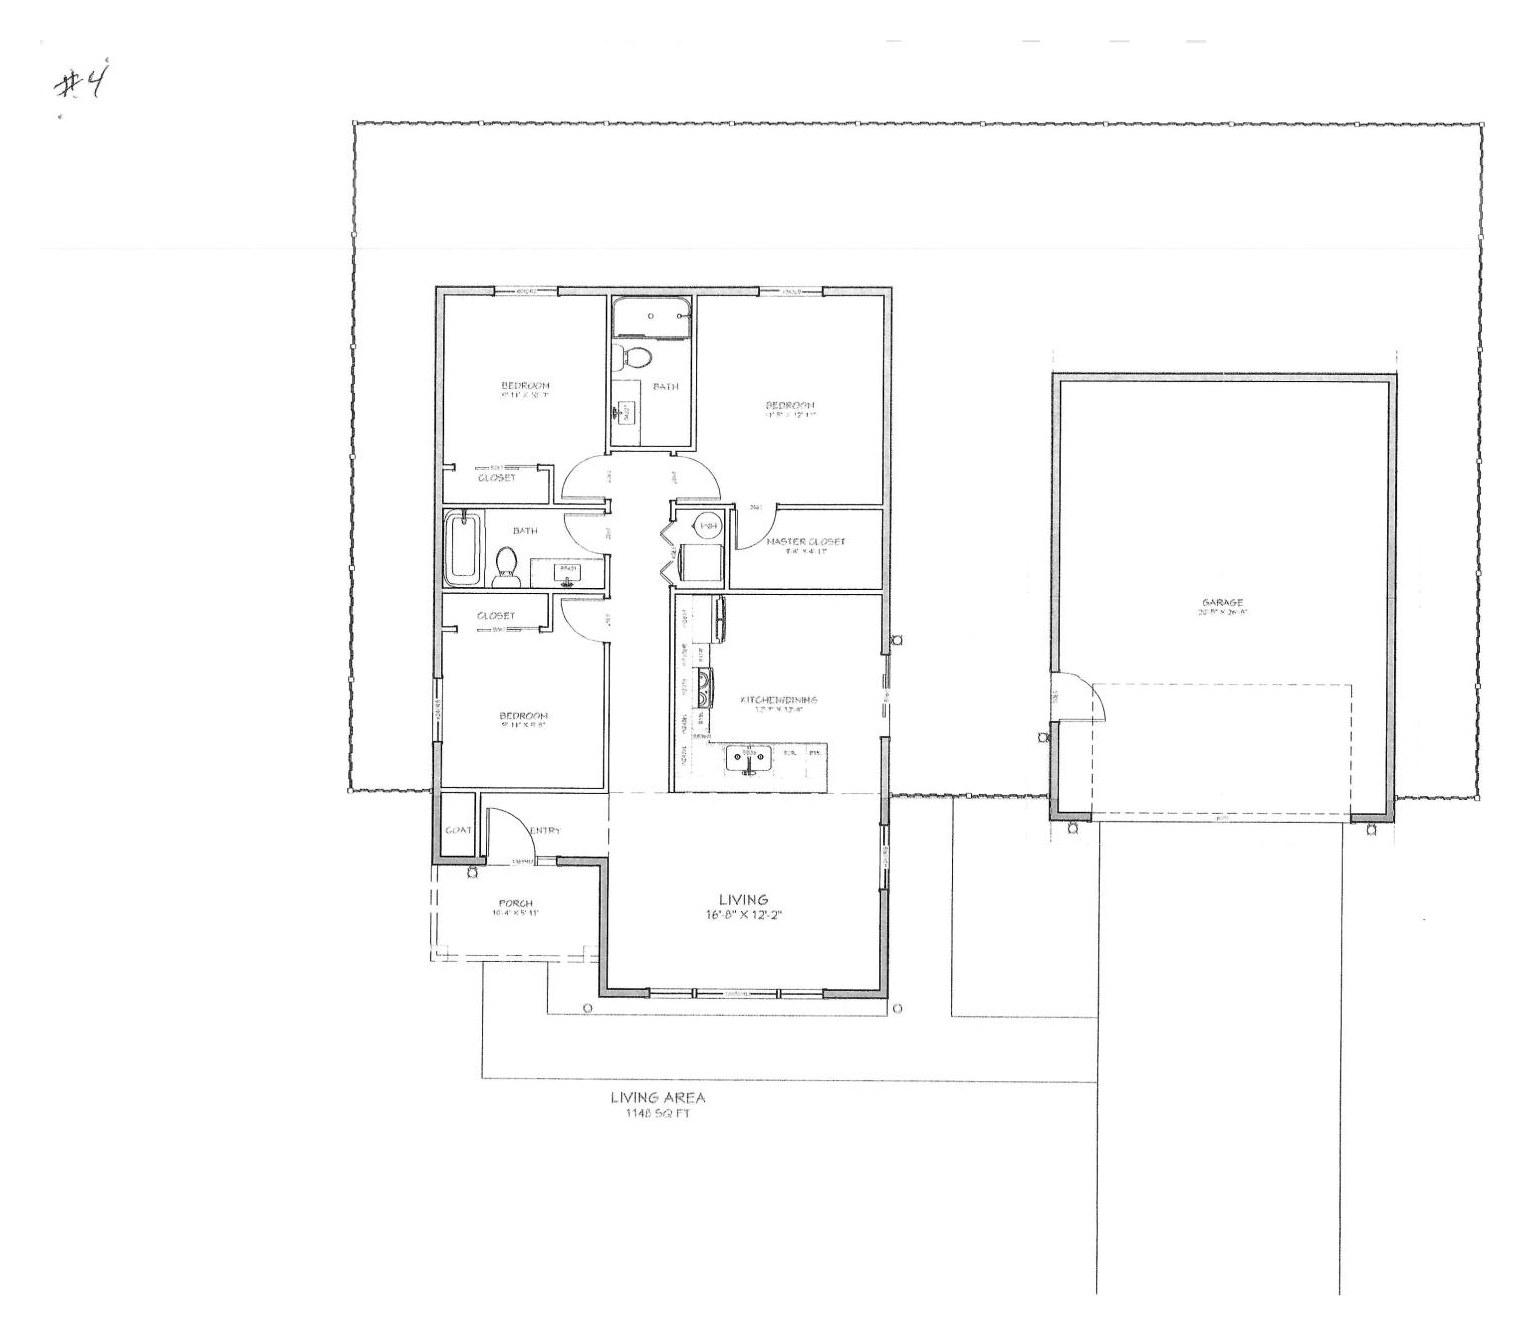
Core 1148 — 3 Bed · 2 Bath · 1,148 SF
Core 1148 floor plan layout
Core 1148 Floor Plan
Our largest Core plan.

Core 1148

3 Bed2 Bath1,148 SF

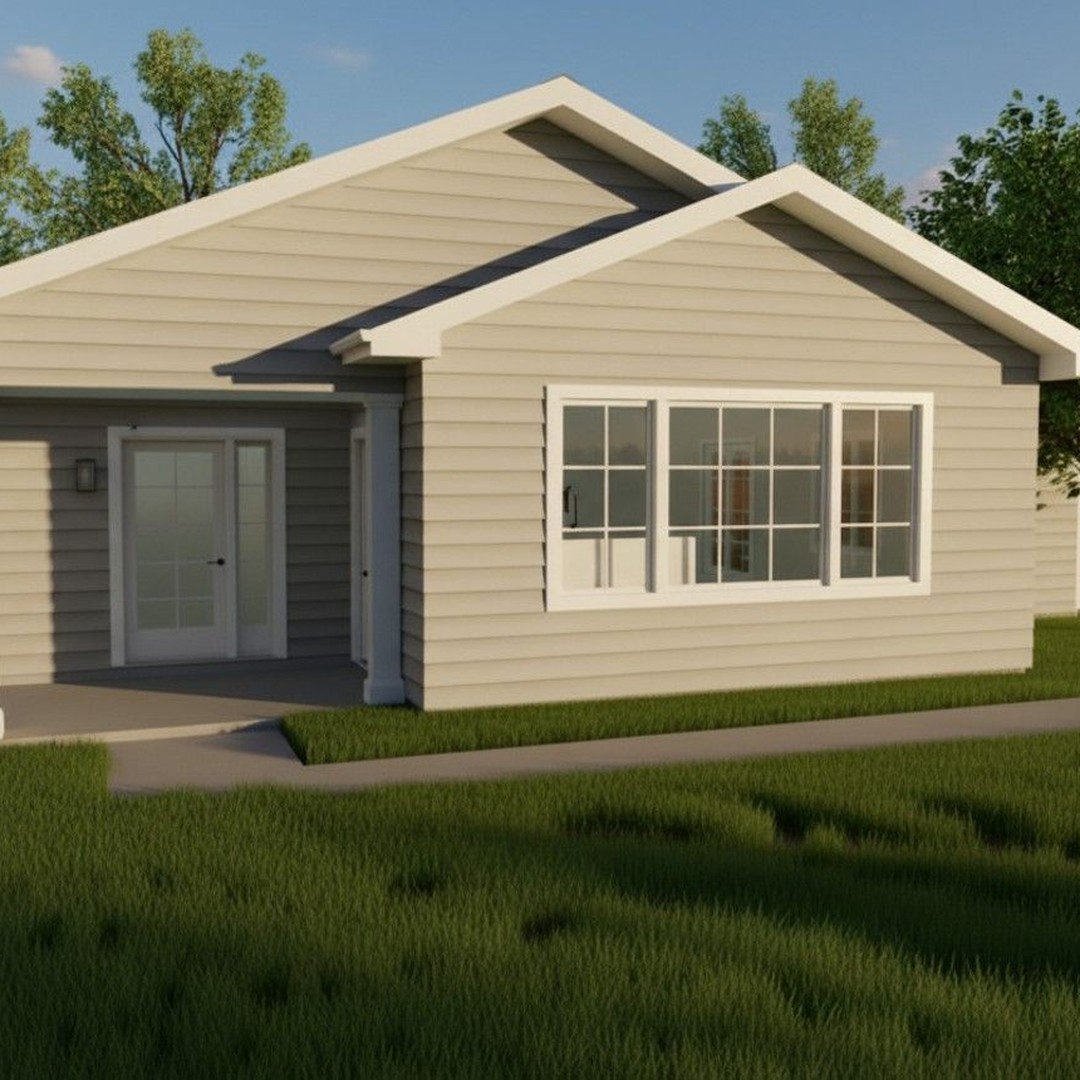
The Core 1148 adds square footage where it counts — a wide living room off the covered entry porch, three bedrooms, two full baths, and an oversized garage. Our newest layout in the Core series.

  • Primary bedroom 11'-8" x 12'-1" with dedicated closet
  • Two additional bedrooms (9'-11" x 10'-3" and 9'-11" x 9'-6")
  • Living room off a covered porch
  • Kitchen/dining 12'-7" x 13'-4" with island
  • Two full baths and an entry coat closet
  • Two car garage

Need more space?

Core units can be combined for larger footprints — ask us about multi-unit layouts, garages, and site options for your lot.